Bathroom Remodeling in Madison & Dane County
Explore thoughtful bathroom layouts, material options, accessible shower ideas, and complete remodeling plans for homes across Madison and Dane County.
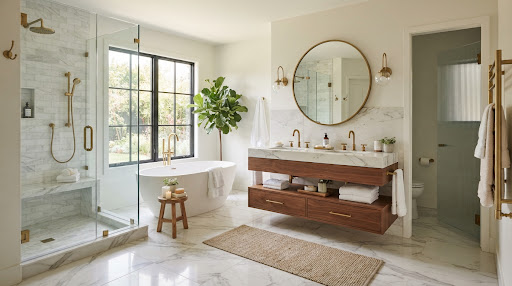
Bathroom Remodeling Options for Madison Homes
Compare complete bath remodels, tub-to-shower conversions, accessible layouts, vanities, tile, lighting, plumbing, and moisture-management details.
Full Master Bathroom Overhauls
Complete architectural transformations: structural layout reconfigurations, freestanding soaker tubs, double quartz vanities, ambient LED mirrors, and heated tile floor systems.
- check_circle Plumbing, electrical & drywall scope
- check_circle Custom hardwood storage integration
- check_circle Project coordination questions
Tub-to-Shower Conversions
Tailored specifically for Madison homes. Swap high-sided porcelain or fiberglass tubs for spacious, modern glass showers with elegant surrounds.
- check_circle Custom enclosure configurations
- check_circle Waterproofing system questions
- check_circle Integrated niches & floating benches
Zero-Barrier Walk-In Showers
Curbless, flush-transition showers designed for lifelong accessibility and contemporary luxury. Built with frameless tempered glass and linear drain systems.
- check_circle Low and zero-threshold transitions
- check_circle Slip-resistant textured floor surfaces
- check_circle Support-bar placement options
Luxury Quartz Vanities & Tile
Precision tile setting, artisan herringbone patterns, and premium solid-surface quartz and Calacatta marble vanity fabrication with burnished brass and matte black fixtures.
- check_circle Custom furniture-grade wood cabinetry
- check_circle Premium fixtures & designer fittings
- check_circle Under-mount ceramic basins
Powder Rooms & Half Baths
Maximize compact footprints with bold visual character. Fluted millwork, floating stone countertops, designer wallpaper coordination, and concealed high-efficiency fixtures.
- check_circle Efficient powder room refreshes
- check_circle Architectural finishes & mirrors
- check_circle Space-saving floating sinks
Start Your Consultation
Connect with our Madison team to review your bathroom ideas, discuss design options, and plan your project timeline.
Discuss your project by phone
A Clear Bathroom Remodeling Process
Use these four stages to organize questions about your space, materials, construction scope, and final walkthrough.
Initial Consultation & Vision
Start by reviewing the existing room, layout goals, storage needs, accessibility priorities, and the features you want to change.
Materials & Fixture Selection
Compare tile, vanity, countertop, lighting, hardware, plumbing fixture, ventilation, and waterproofing options.
Craftsmanship & Installation
A written scope can address demolition, plumbing, electrical work, waterproofing, tile, carpentry, fixtures, and cleanup.
Final Walkthrough & Polish
Plan a final review of fixtures, seals, drainage, ventilation, surfaces, storage, cleanup, and remaining questions.
Have Questions About Your Bathroom Remodel?
Speak directly with our remodeling team to discuss design possibilities and project planning.
Bathroom Design Ideas for Madison Homes
Explore four bathroom design directions that can help you discuss layout, storage, accessibility, tile, fixtures, and finish preferences.
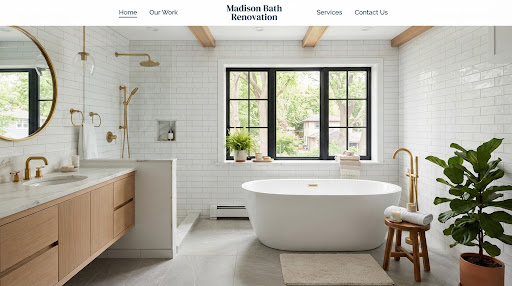
Master Ensuite & Wet Room Expansion
A larger ensuite plan may combine a soaking tub, generous shower, heated flooring, layered lighting, and coordinated tile and metal finishes.
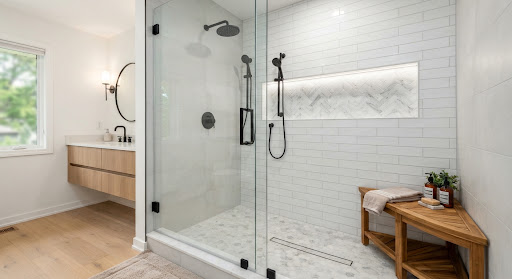
Modern Tub-to-Shower Conversion
A tub-to-shower concept can explore frameless glass, a linear drain, recessed storage, bench placement, and easy-to-maintain wall surfaces.
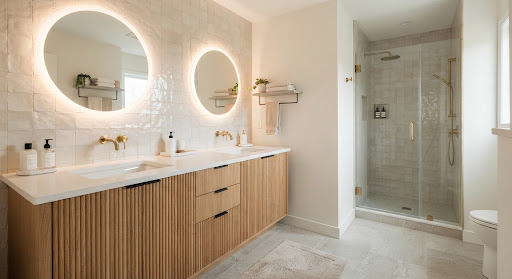
Guest Bath Modernization & Storage
A compact guest bath can use a floating vanity, recessed medicine cabinet, efficient fixture placement, and carefully planned lighting.
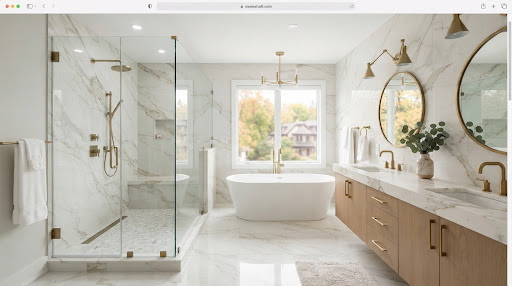
Maple Bluff Spa-Inspired Retreat
A spa-inspired layout may combine a steam-shower concept, large-format wall surfaces, a private water-closet plan, and towel-warming options.
Bathroom Finish & Fixture Options
Explore finish, fixture, storage, lighting, heating, enclosure, and surface ideas for bathroom projects in Dane County.
Walk-In Enclosures & Niches
Custom glass shower enclosures with integrated recessed shampoo niches, linear drainage channels, and bench seating configured to your floor plan.
Custom Vanities & Stone Slabs
Double and single furniture-style vanities paired with premium quartz and marble countertops, undermount sinks, and tailored drawer organizers.
Lighting, Mirrors & Heated Tile
Backlit anti-fog LED mirrors, multi-zone ambient sconces, and in-floor radiant electric heat mats for warmth through Wisconsin winters.
Bathroom Remodeling Across Dane County
This site focuses on bathroom remodeling in Madison and nearby Dane County communities. Call to confirm service availability for your property.
Ready to Build the Bathroom You Deserve?
Call the Madison line to discuss your bathroom goals. Use the fields beside this message to organize project details before placing the call.
Availability, service area, and the appropriate next step are confirmed during the call.
Prepare for Your Project Call
Use these fields to organize what you want to discuss. Your entries stay on this page.
Call Is the Next Step
The form does not transmit your details. Use the Madison number below to discuss the project.
(608) 420-6381